Property Description

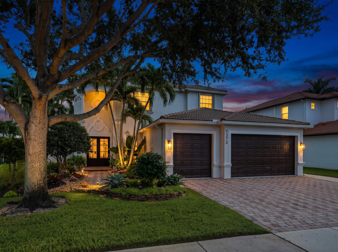
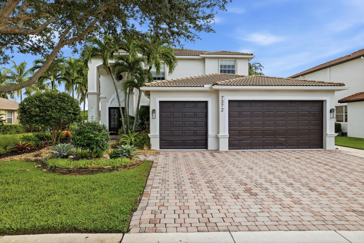
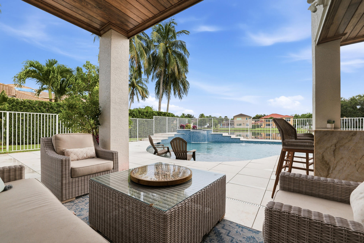
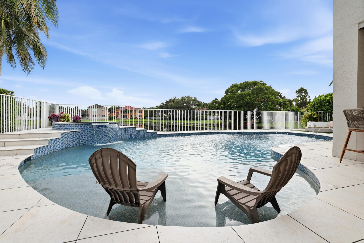
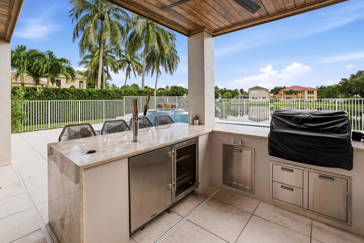
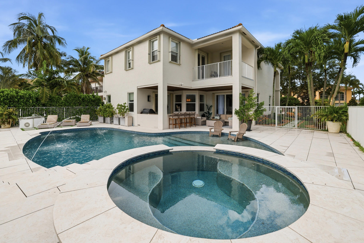
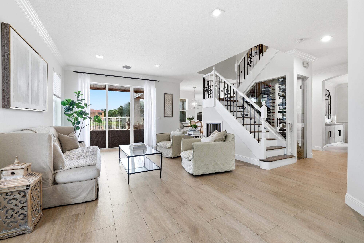
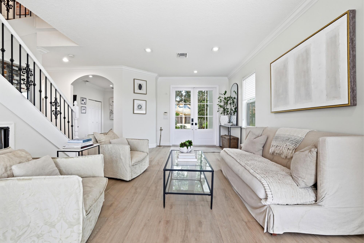
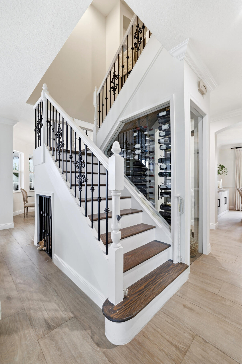
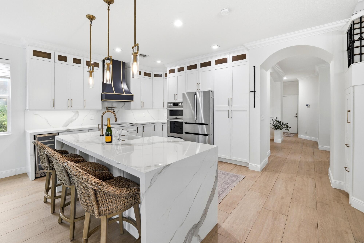
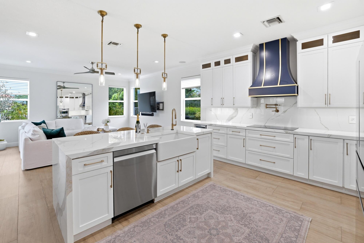
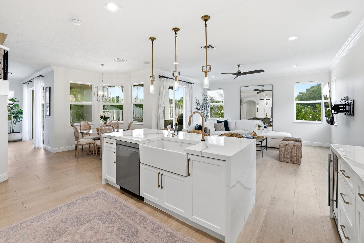
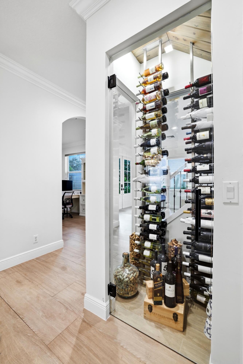
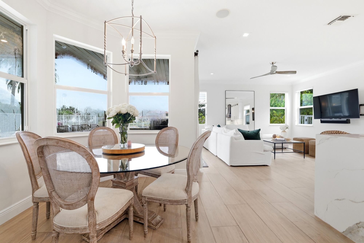
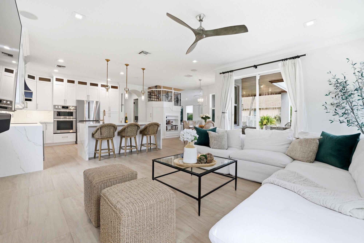
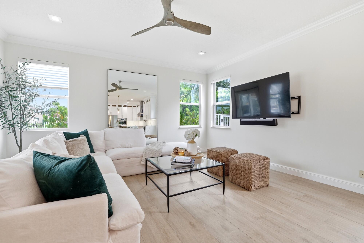
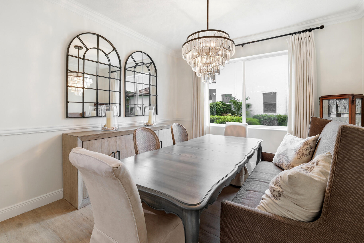
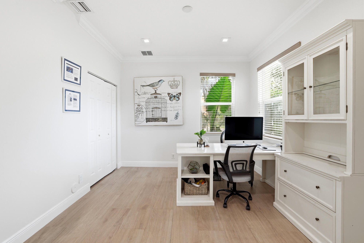
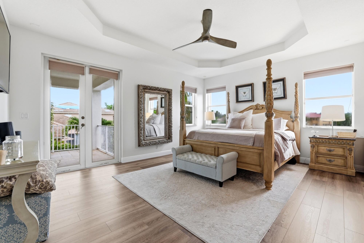
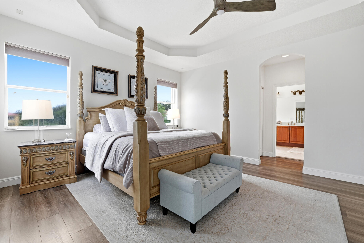
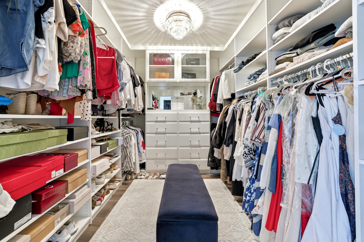
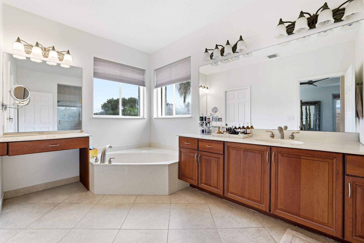
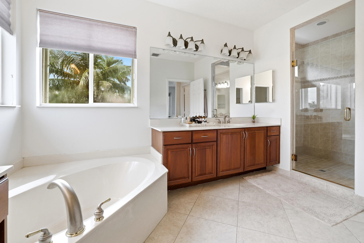
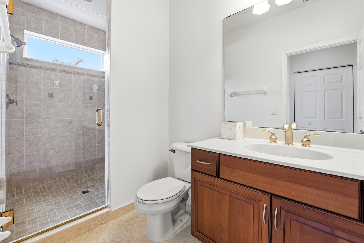
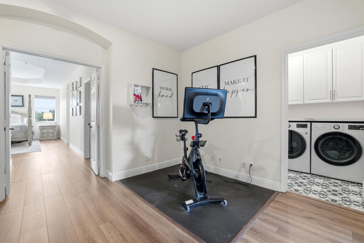
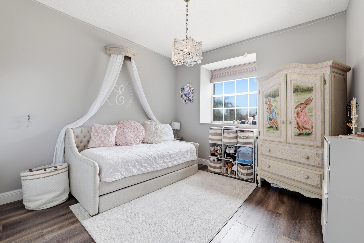
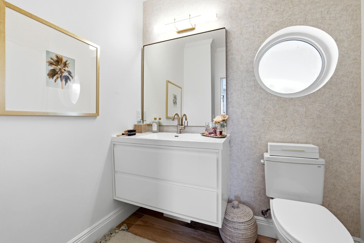
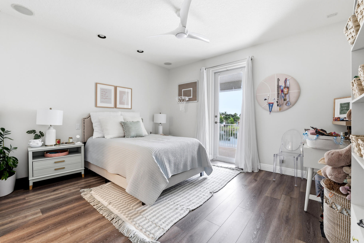
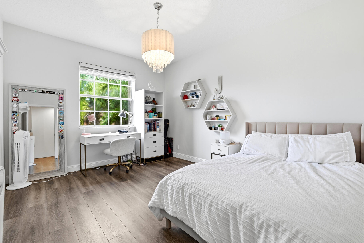
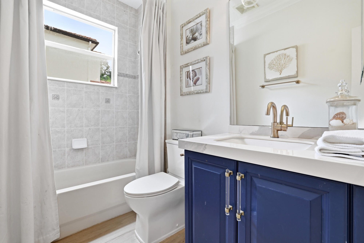
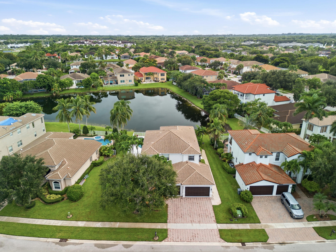
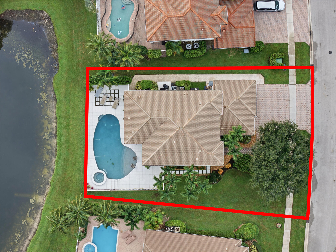
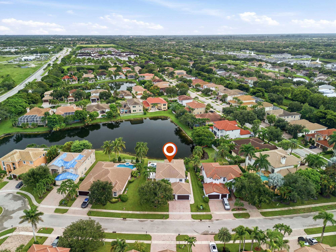
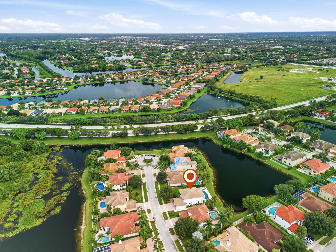
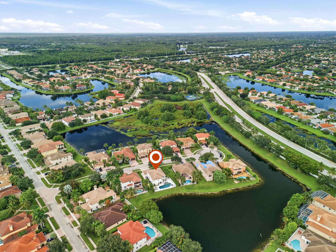
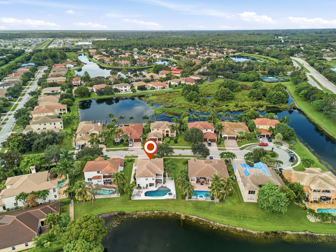
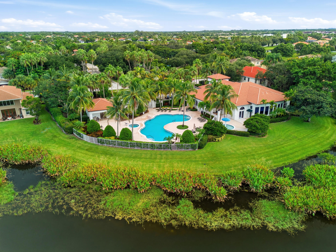
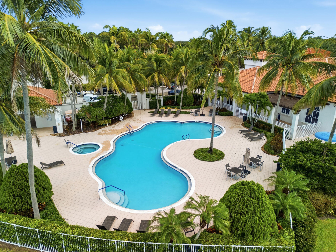
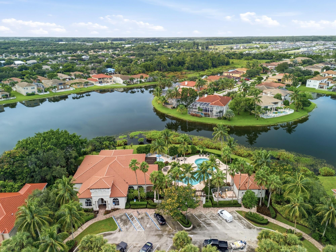
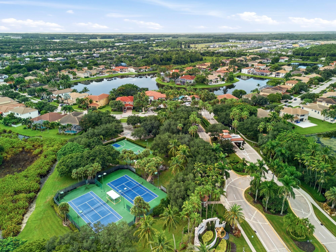
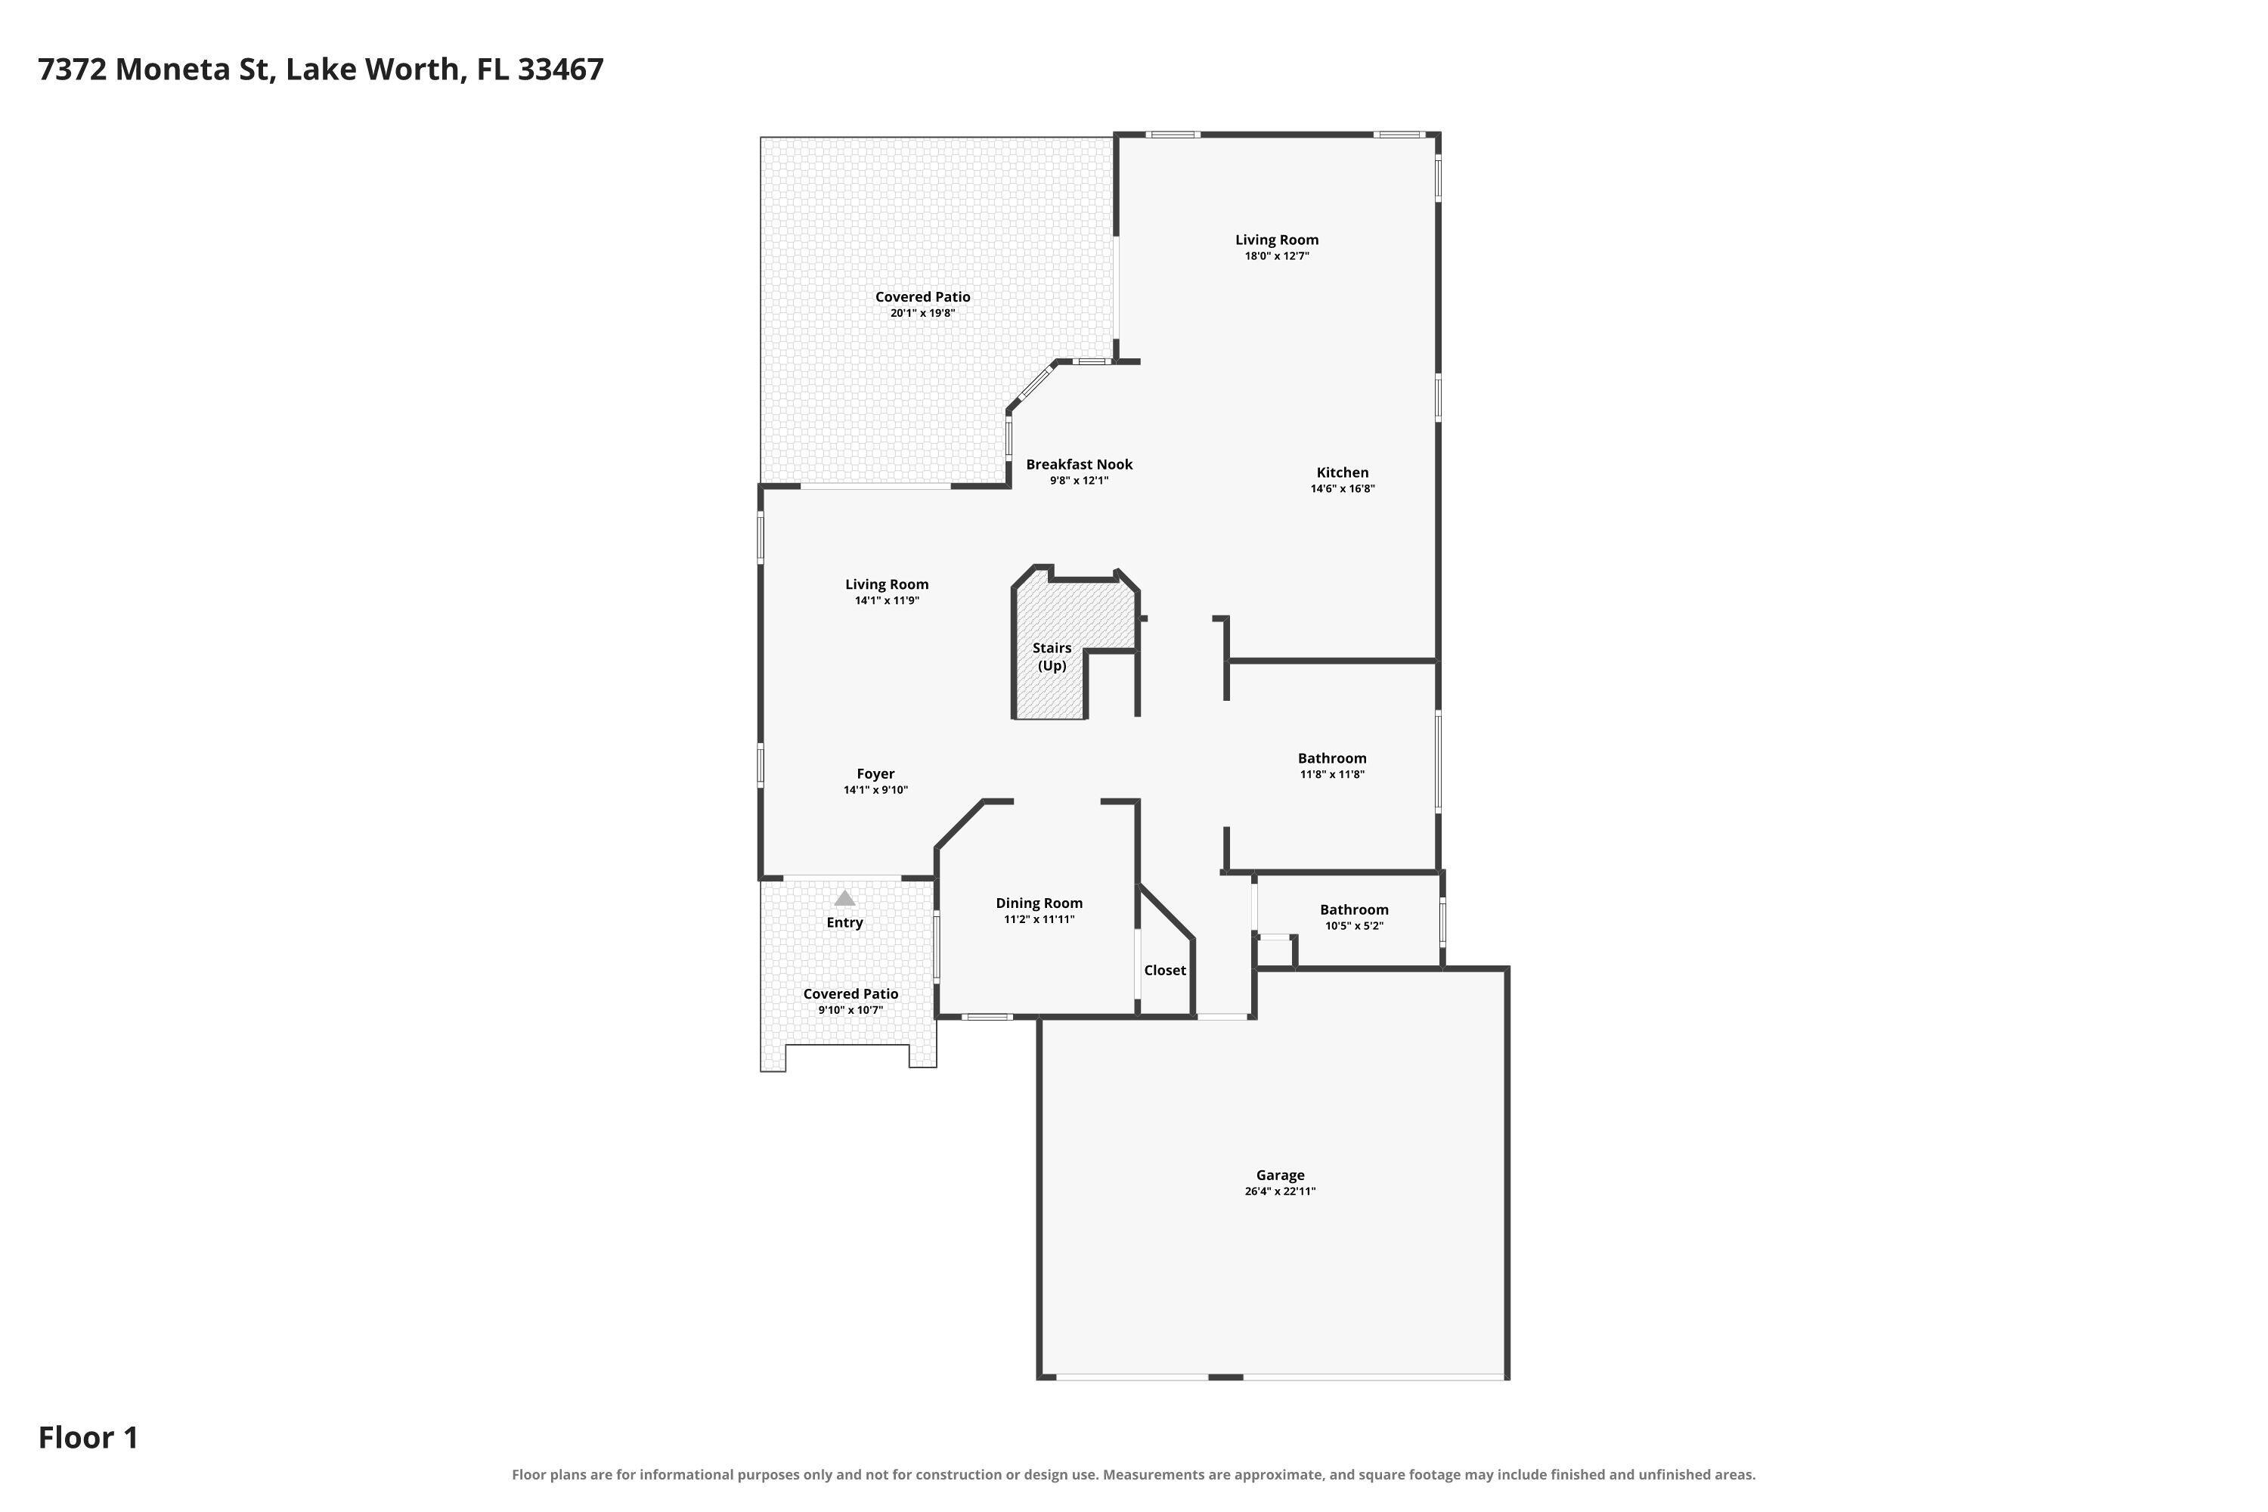
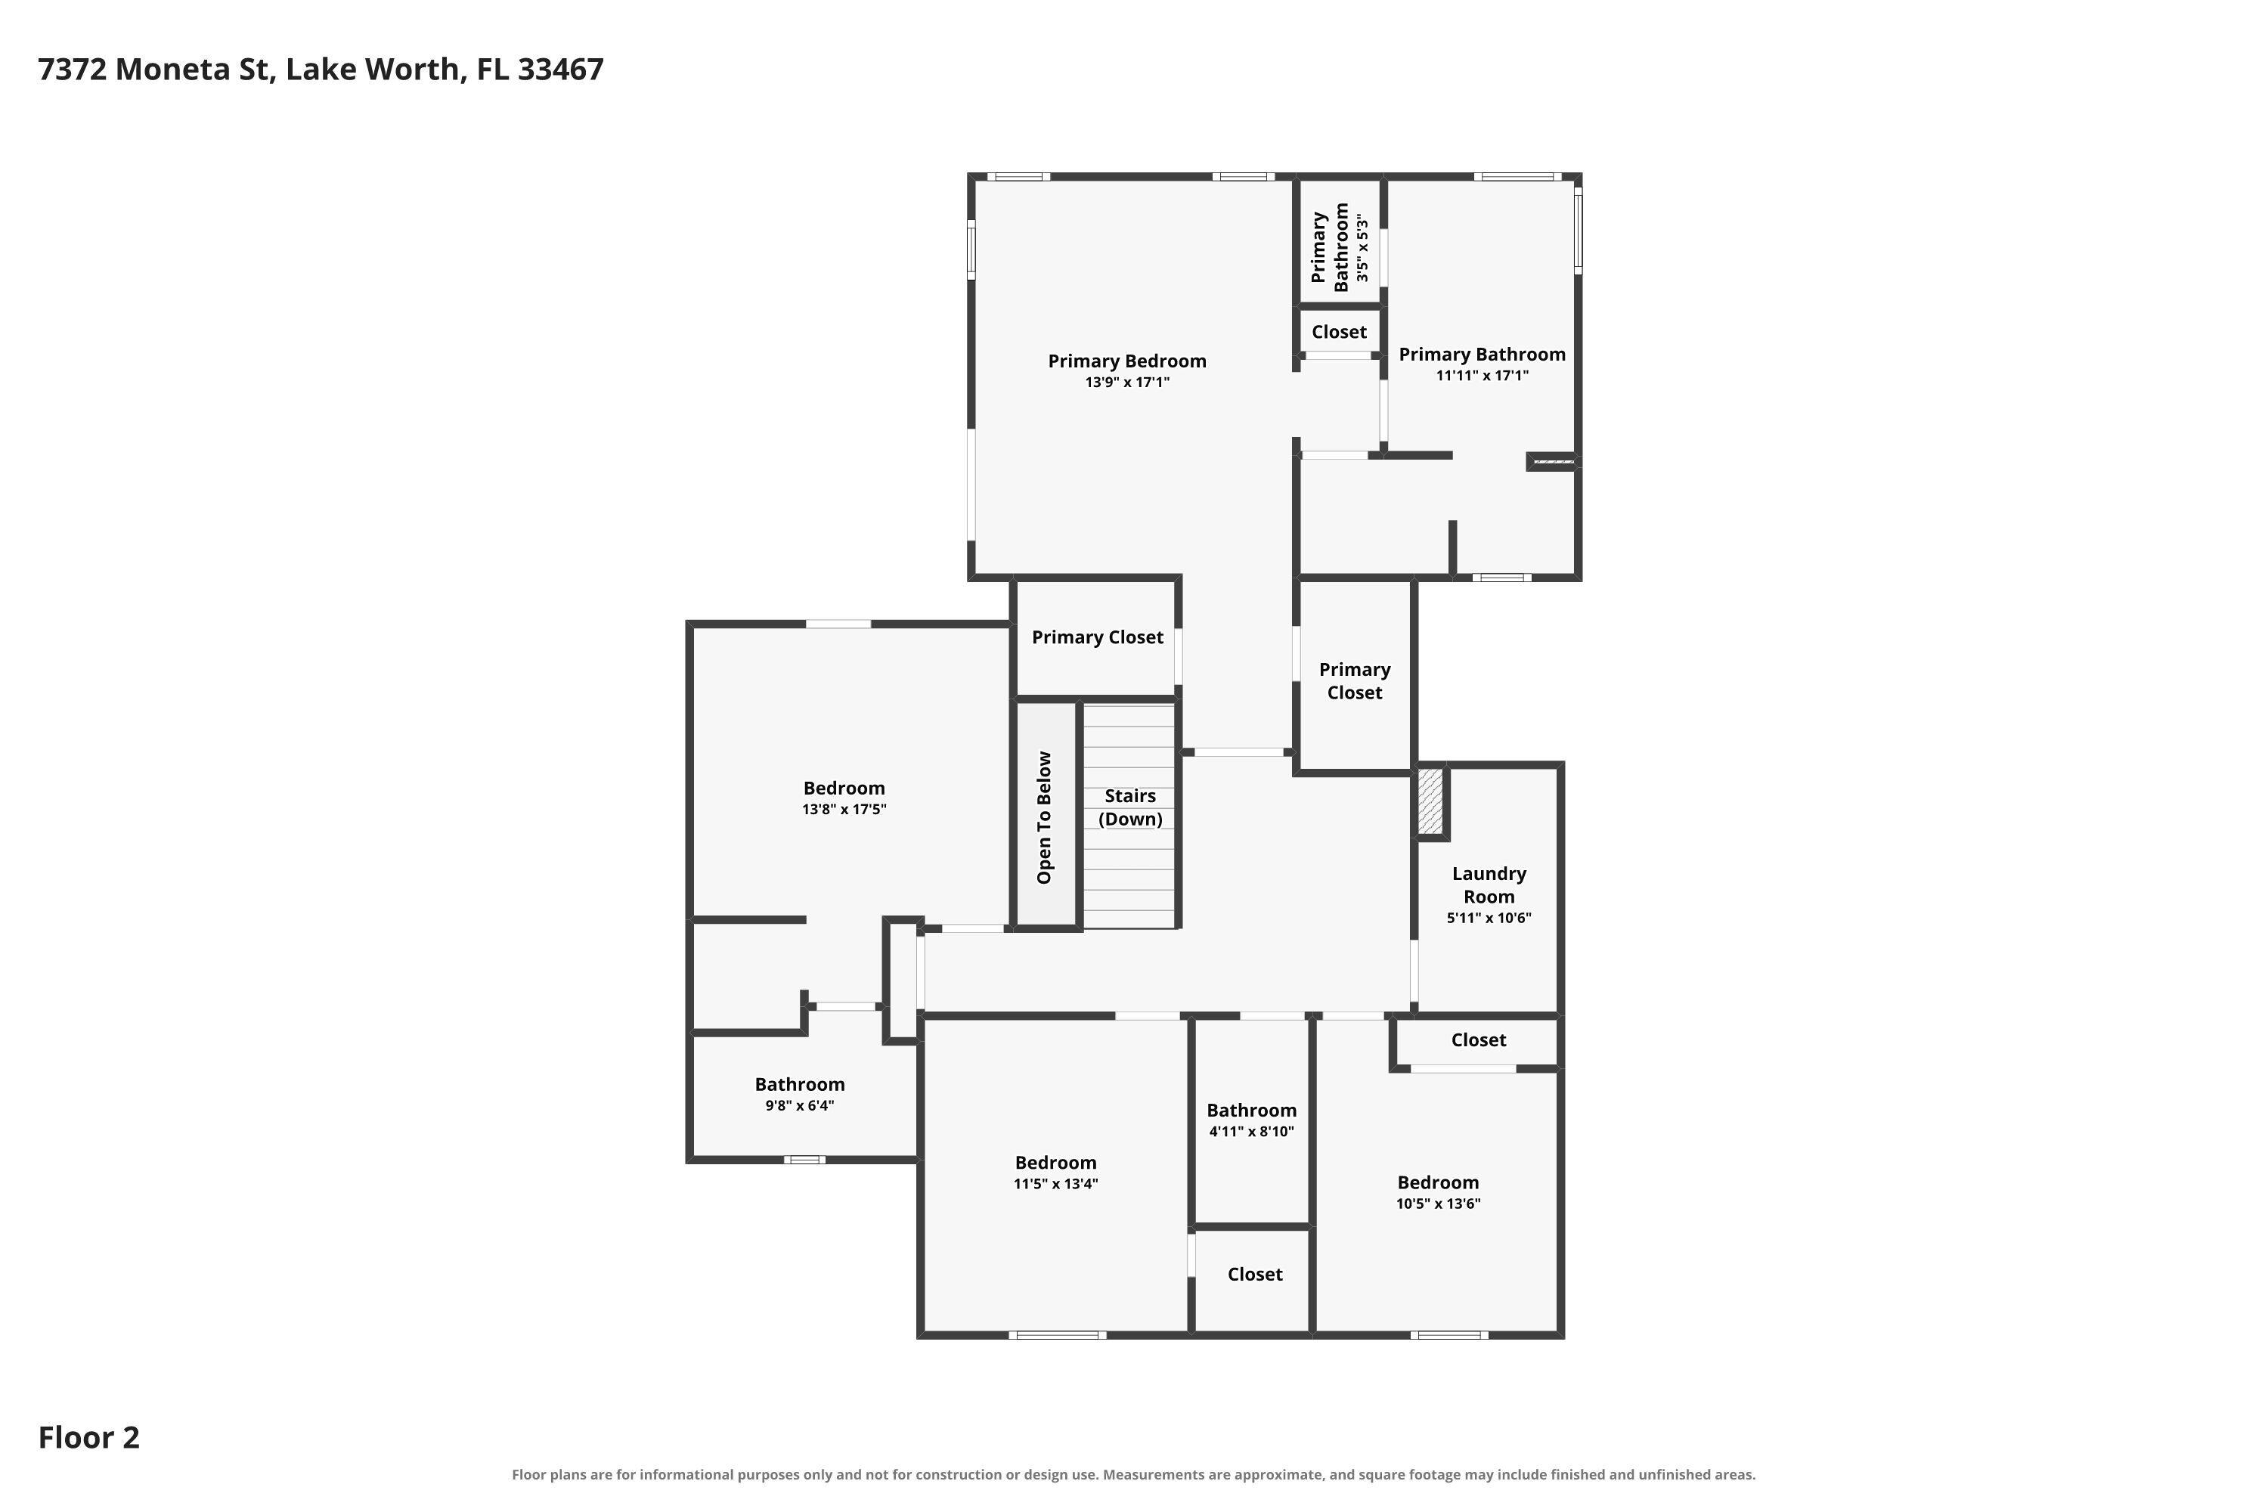
Beautiful Mediterranean style lakefront home ideally situated on a quiet cul-de-sac. This home features a beautifully updated kitchen with stainless steel appliances, custom range hood, casual breakfast area, complemented by a separate dining room. A versatile main level home office and a stunning custom glass enclosed wine room add to the home's appeal. Upstairs, you'll find four bedrooms, including a spacious primary suite with a private east facing balcony overlooking the backyard, pool and lake offering beautiful sunrise views. The primary bathroom features a unique design with separate his and hers spaces each with its own entrance to a shared walk in shower. An additional upstairs bedroom also features a private balcony. Step outside to a spacious covered patio overlooking the lake where you'll find a saltwater pool and spa, beautiful porcelain pavers and a beautifully appointed outdoor kitchen creating an ideal setting for entertaining. Additional features include a garage equipped with mini split A/C, metal storage cabinets and epoxy flooring. New landscaping enhances the home's Mediterranean charm and curb appeal. Residents enjoy resort style amenities, including a clubhouse, fitness center, community pool, tennis and children's play area. Conveniently located near shopping, dining, major highways, beaches and Wellington's renowned equestrian venues and events.

Overview

Property Status
For Sale
Lot Size
10,018.8 Sq.Ft.
MLS ID
B26086097
Property Type
Residential
Year Built
2004

Features & Amenities

Total Area
4,294 Sq.Ft.
Architecture Styles
Mediterranean
Water Frontage
Lake Front
View Description
Lake
Stories
2
Garage Spaces
3.0
Water Source
Public
Utilities
Cable Available, Sewer Available, Water Available
Pool
In Ground, Salt Water, Association
Roof
Barrel
Lot Features
Cul-De-Sac, Landscaped, Sprinklers Automatic, 1/4 Acre
Parking
Attached, Garage, Garage Door Opener
Heat Type
Central
Air Conditioning
Central Air, Ceiling Fan(s)
Laundry Room
Washer Hookup, Electric Dryer Hookup, Inside, Laundry Room, Laundry Tub, Sink, Upper Level
Appliances
Cooktop, Dryer, Dishwasher, Electric Water Heater, Freezer, Disposal, Microwave, Oven, Refrigerator, Water Heater, Wine Refrigerator, Washer
Other Interior Features
Breakfast Bar, Built-in Features, Bathtub, Dining Area, Separate/Formal Dining Room, Dual Sinks, Eat-in Kitchen, Kitchen Island, Pantry, Soaking Tub, Separate Shower, Stacked Bedrooms, Upper Level Primary, Walk-In Closet(s)
Sewer
Public Sewer
Disability Features
None
HOA Amenities
Basketball Court, Billiard Room, Business Center, Clubhouse, Fitness Center, Management, Pool, Sauna, Spa/Hot Tub, Sidewalks, Tennis Court(s), Trail(s)
Security Features
Gated with Guard, Gated Community
Other Exterior Features
Balcony, Outdoor Living Area
Elementary School
Coral Reef (Palm Beach)
Middle School
Woodlands
High School
Dr. Joaquin Garcia
Sales Price
$1,050,000
Real Estate Tax
$7,042/yr
HOA
$1,600/3 mos
Zoning
PUD

Downloads

7372 MONETA Street

Schedule a Tour

I would love to help you see this beautiful home! As a full-service brokerage, I can help you tour. Please submit an offer, and answer questions about the buying process.

Thank you

for your interest in 7372 MONETA Street, Lake Worth, FL 33467

I'm Interested In

7372 MONETA Street

or
  • CallStephanie Marinucci

    License #3419053

    (551) 427-9492
  • 7372 MONETA Street
    Navigate
     
    7372 MONETA Street
    explore in 3d

    Mortgage Calculator

    Estimate your monthly mortgage payment, including the principal and interest, property taxes, and HOA. Adjust the values to generate a more accurate rate.
    $0,000 Your Payment 20 15 65
    $0,000 Your Payment

    Follow Us On Instagram